EXCLUSIVE LISTINGS
4,000 SF COMMERCIAL SPACE
RAVENSWOOD
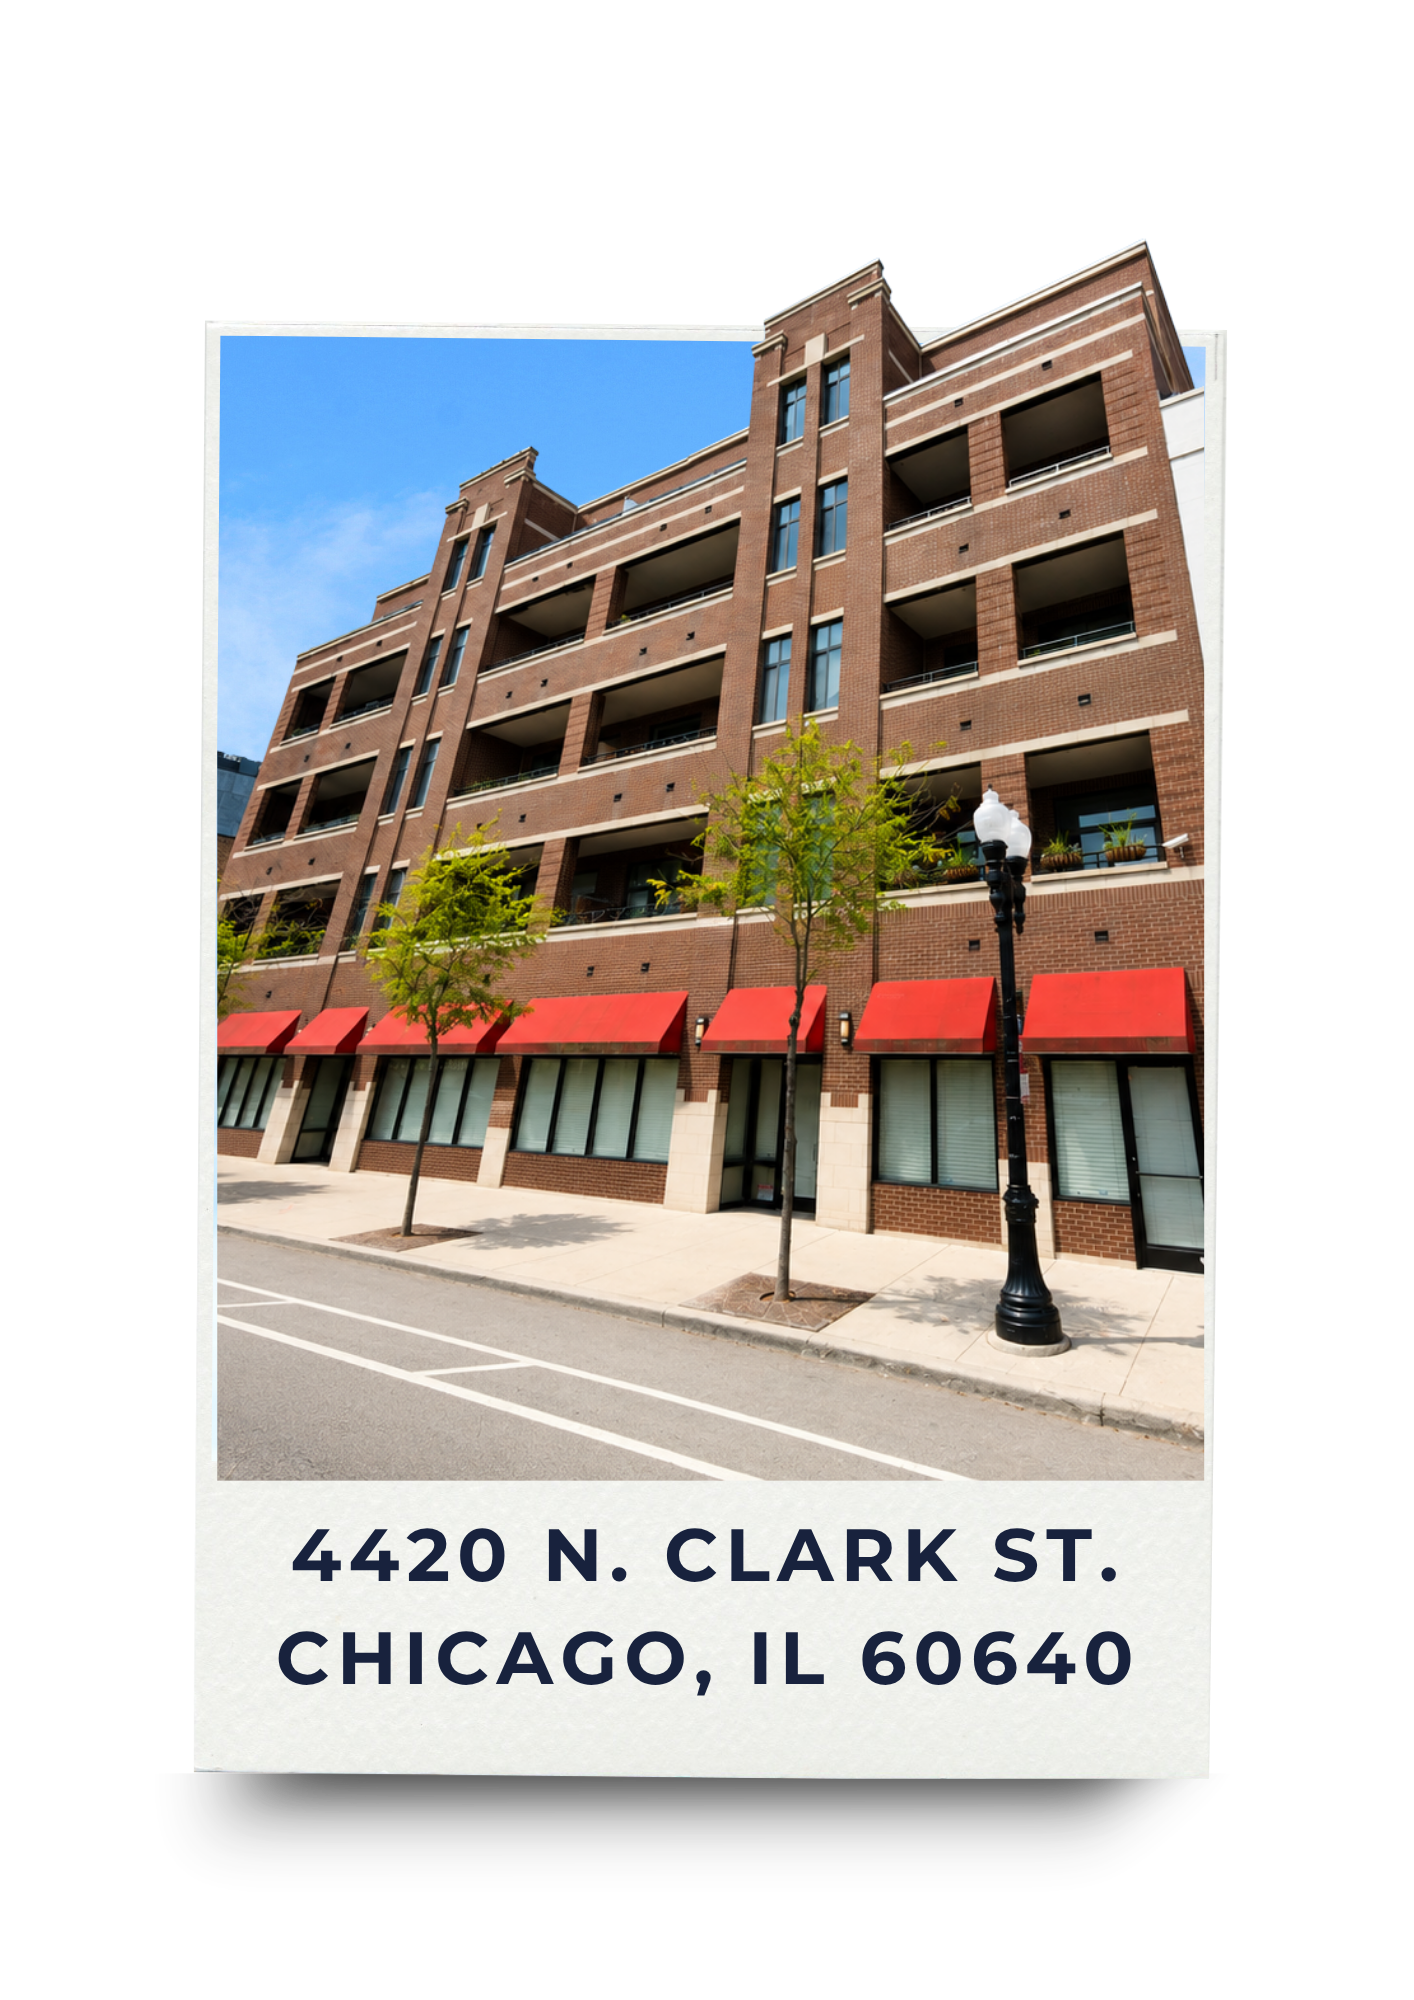
This modern 4,000-square-foot commercial condominium, constructed in 2008, offers an expansive open floor plan designed for maximum flexibility. The space features 40 feet of prime Clark Street frontage, approximately 10-foot clear ceiling heights, contemporary track lighting, a monitored security system, three separate entrances, and three finished restrooms—including one full bathroom with tub and shower—as well as a convenient kitchenette. The thoughtfully designed layout also includes separate utility metering, allowing the premises to be easily subdivided into as many as three individual commercial suites, creating significant opportunities for owner occupancy, multi-tenant leasing, or future investment repositioning.